Planning a Full Renovation From Scratch
When every decision is up for grabs, from the shower position to the tile colour, it helps to have a plan drawn up before anything is ordered or booked in.

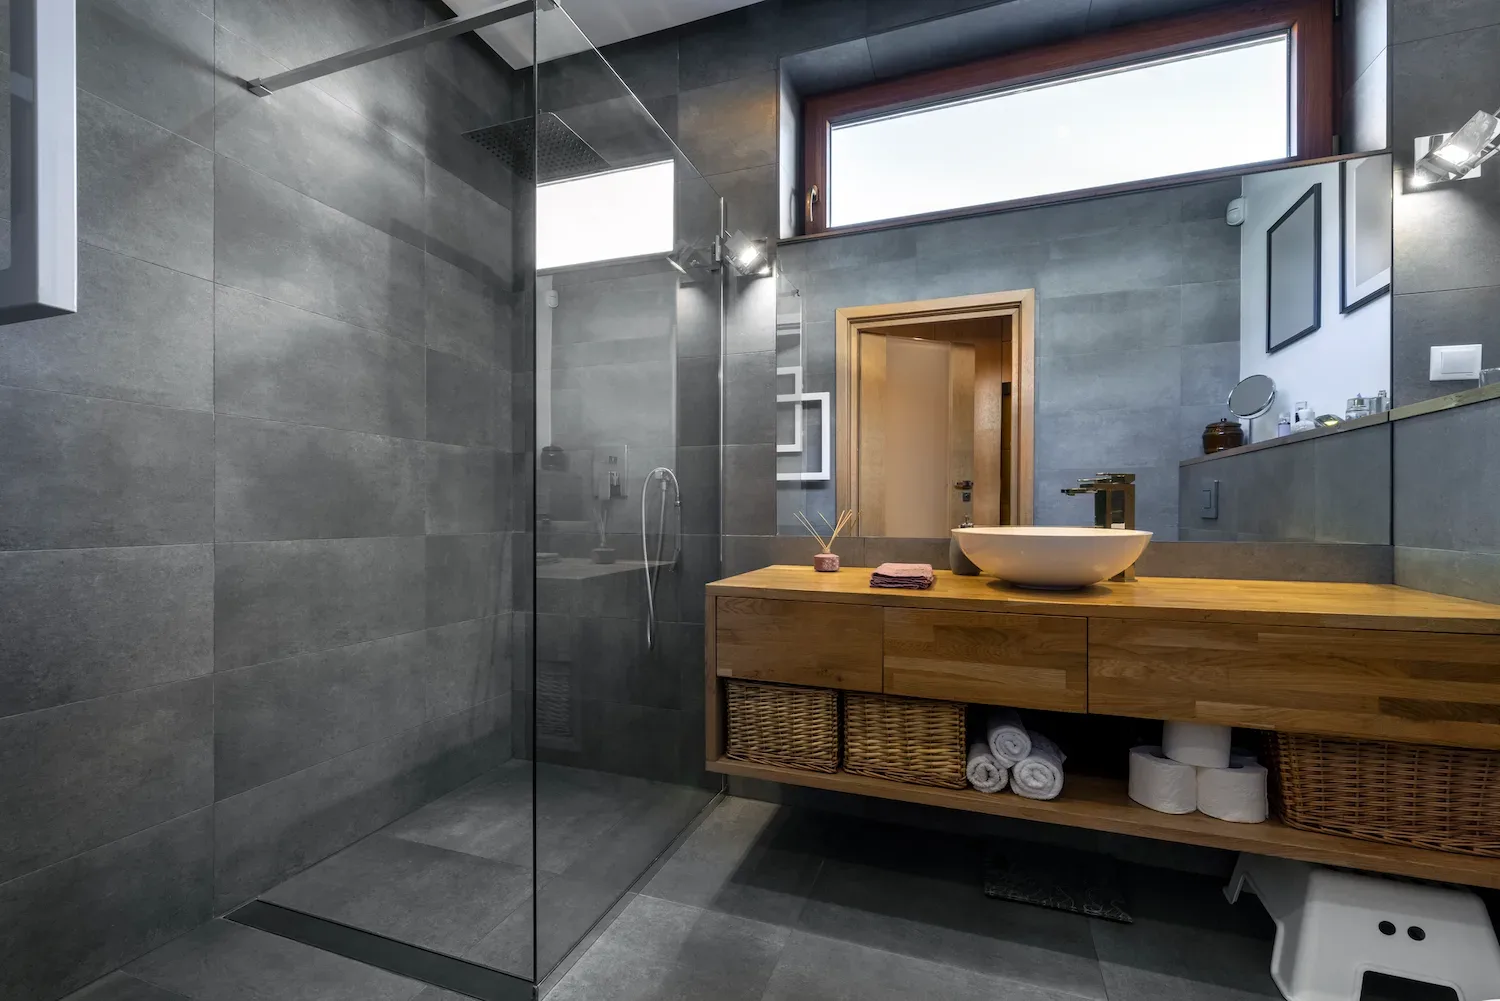
Custom bathroom design in Hervey Bay is where a renovation actually gets decided, before any tools come out. We sit down with you to work through the layout, the fixtures and the finishes, so the finished space matches how your household actually uses it. From Pialba to Urangan and out across the wider Fraser Coast, homes vary a lot in size, age and shape, and a plan built around the space you've actually got tends to work a lot better than a generic layout dropped in from a catalogue.
If you've ever stood in a bathroom showroom overwhelmed by tile samples, vanity styles and tapware finishes, you're not alone. A proper design stage means those decisions get made against a clear picture of your space and how it needs to function, not worked out on the fly halfway through a renovation. Get in touch and we'll walk you through what a tailored design could look like for your bathroom.
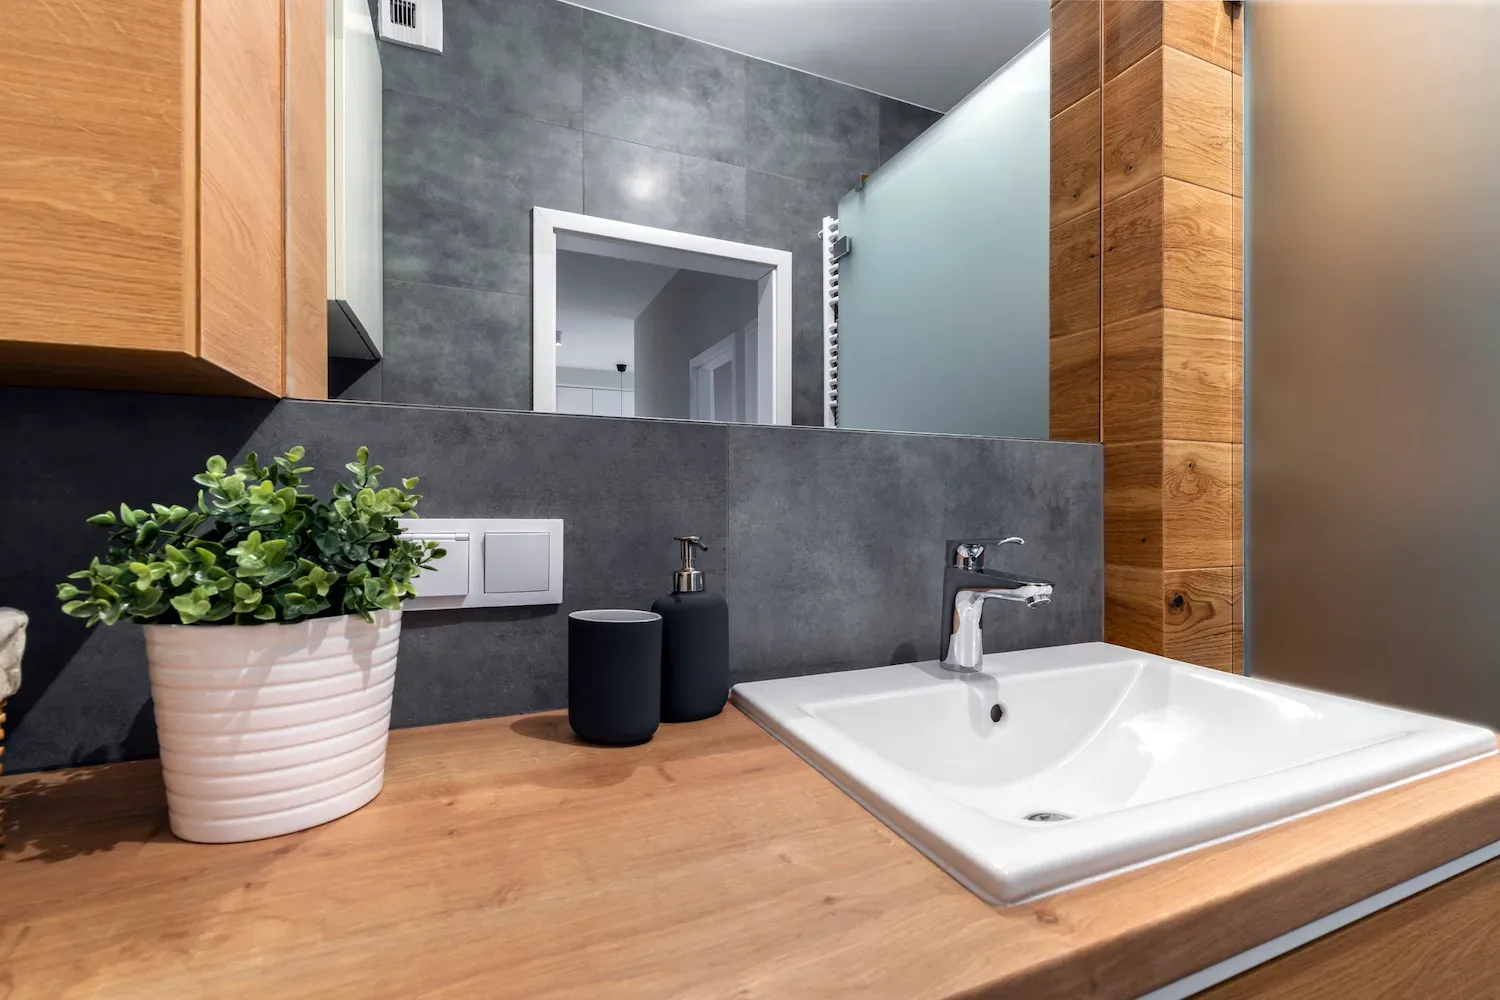
When every decision is up for grabs, from the shower position to the tile colour, it helps to have a plan drawn up before anything is ordered or booked in.
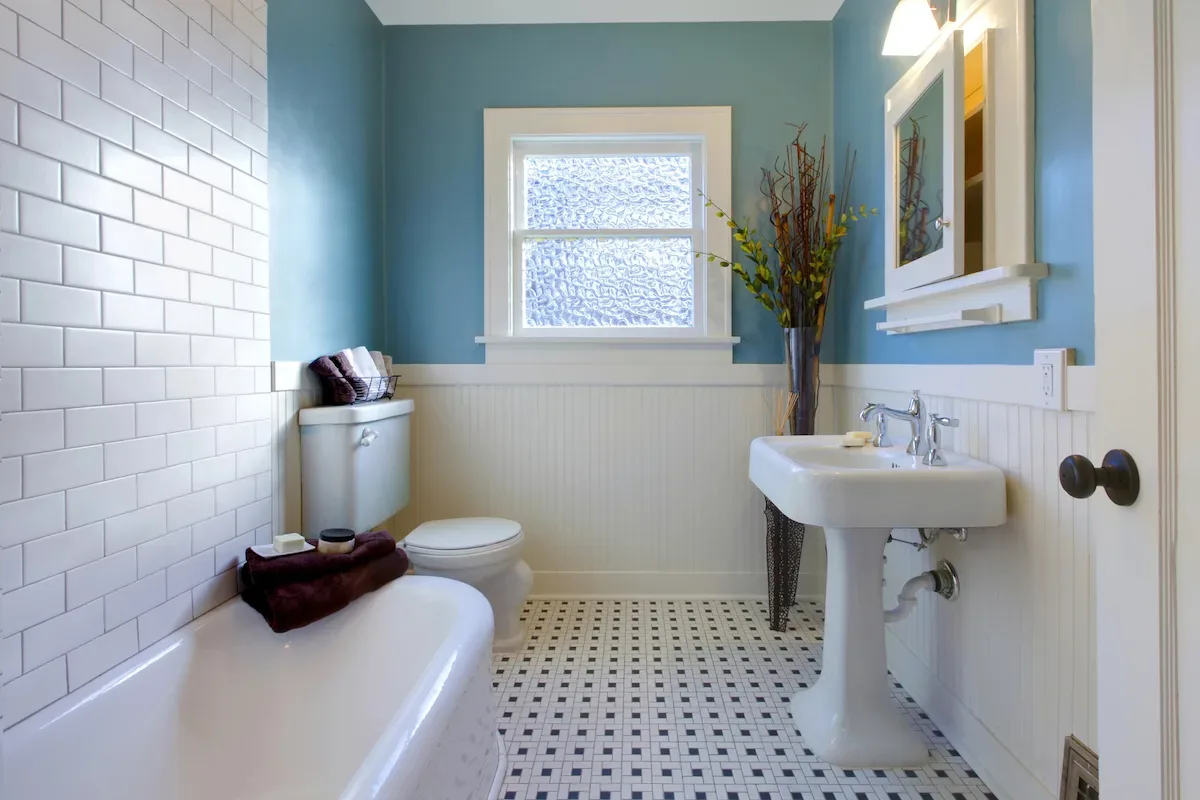
Older homes across Hervey Bay and Maryborough often have bathrooms with odd angles or tight footprints, and a layout designed specifically for that space makes a real difference to how usable it feels.
Starting from a blank slate is its own challenge, and getting the layout, plumbing points and fixture choices right at the design stage saves reworking them later.
Landlords and developers across the Wide Bay region often want a bathroom that looks considered and holds up well, without every finish being a one-off decision made under pressure.
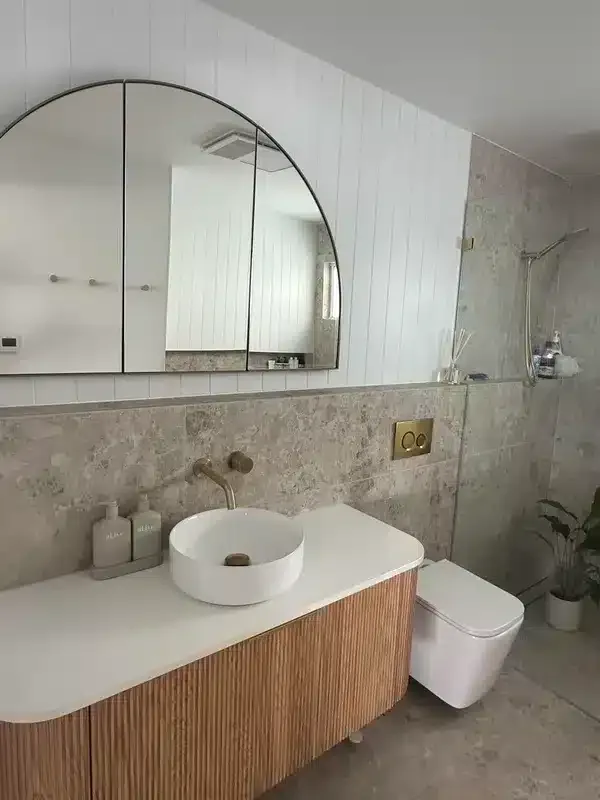
The result of a proper design stage is a bathroom that feels like it belongs in your home, not one that was pieced together as the renovation went along. Every fixture, tile and finish is chosen to work together, so the space reads as one considered room rather than a collection of separate decisions. Day to day, that shows up in small ways, a vanity with enough bench space, a shower that doesn't feel cramped, lighting that actually suits how the room gets used in the morning and at night. It's also a layout that makes sense for your household, whether that's a family bathroom that needs to handle a busy morning or an ensuite built around two people getting ready at once.
We look at your current bathroom or the plans for a new one, and talk through how your household uses the space, what's frustrating about the layout now, and the style you're drawn to.
From there we put together layout options and walk you through fixtures, tiles, tapware and lighting choices that suit both the space and the direction you're after.
You're left with a design direction that's settled before renovation work starts, so every trade involved is working from the same plan instead of decisions being made room by room.
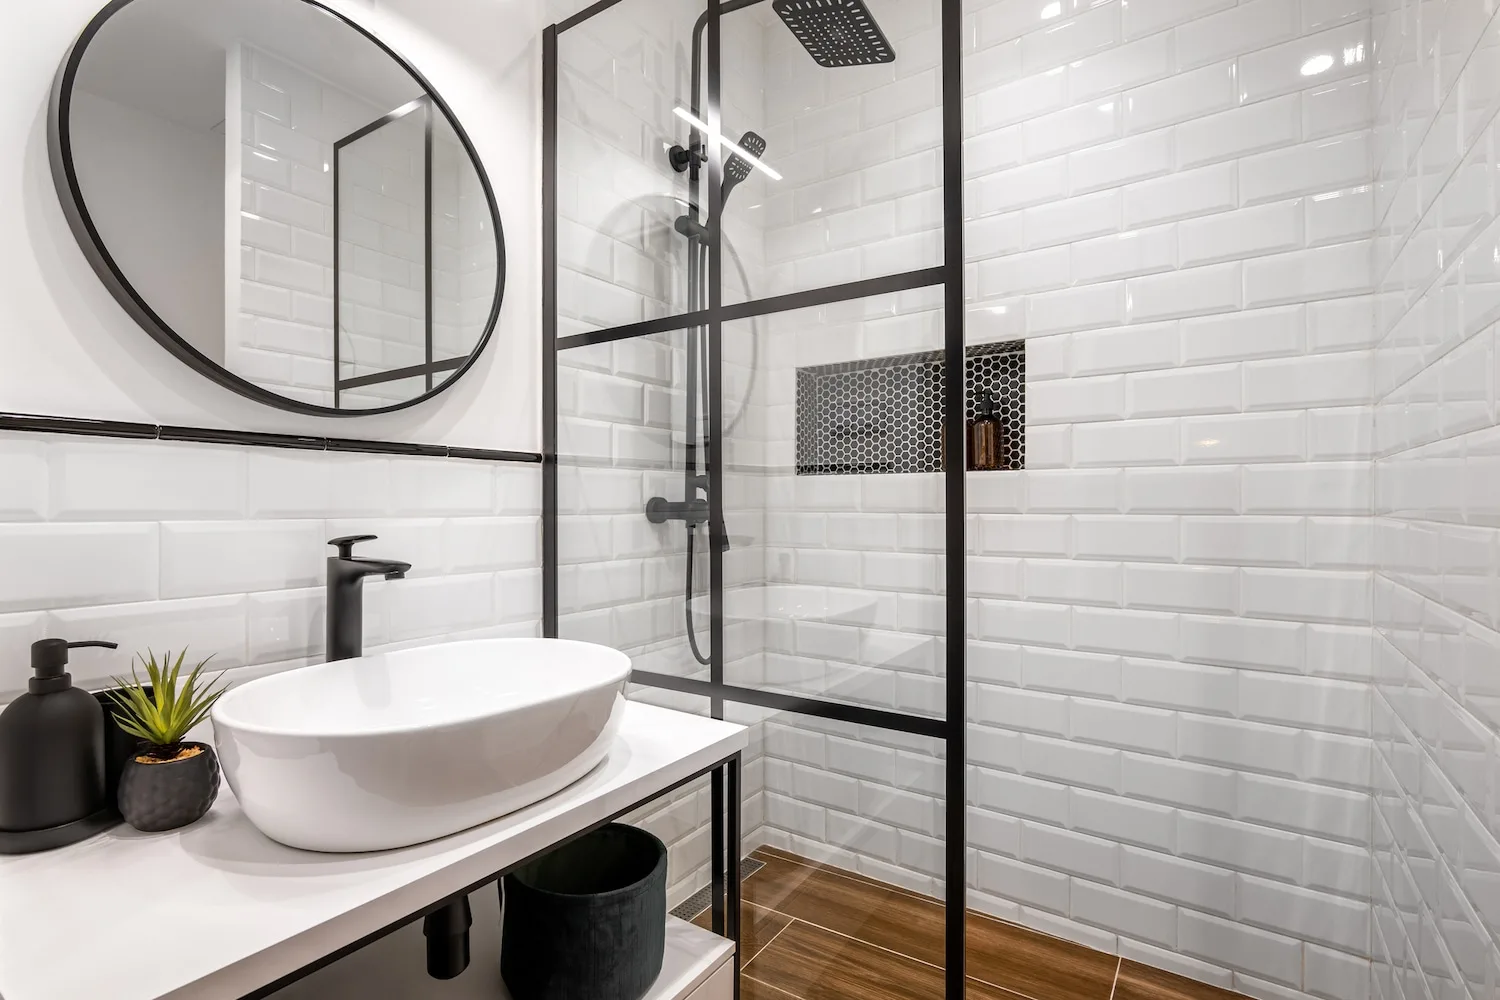
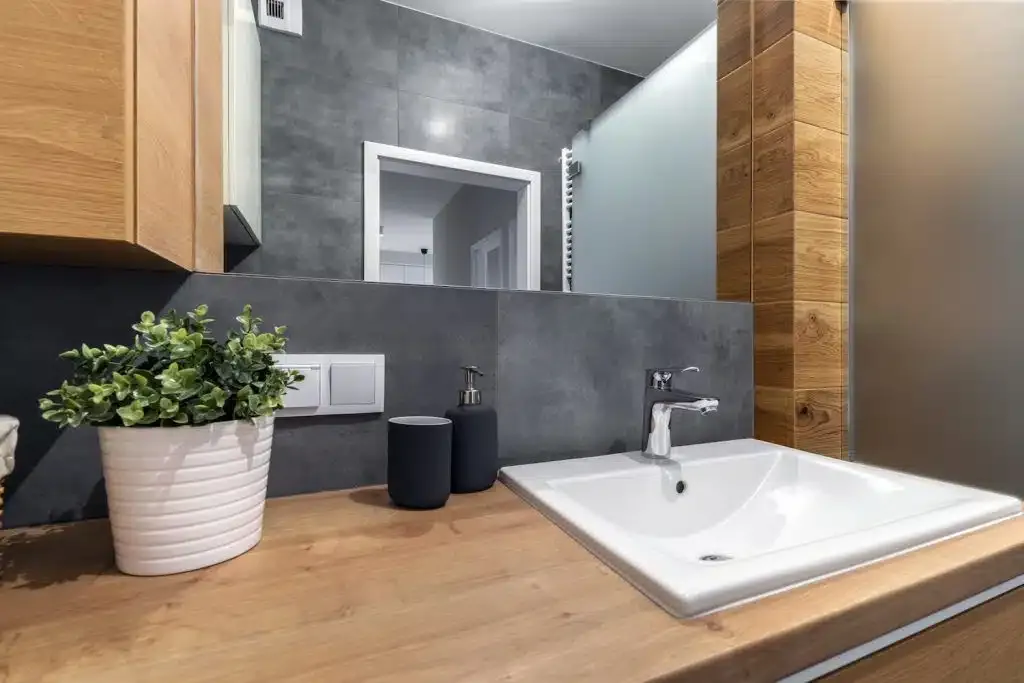
Most bathroom renovations run into trouble when decisions get made mid-job, a tile is chosen because it's in stock rather than because it suits the room, or a vanity gets swapped last minute because the first one didn't fit. Working through the design first means those choices are settled early, with the whole room considered together rather than one fixture at a time.
We treat every home differently rather than reaching for one standard layout and adjusting it slightly. A 1960s Queenslander in Pialba, a newer coastal build in Eli Waters and a rural property out near Childers or Tin Can Bay all bring different constraints, from window placement to ventilation to how much floor space is actually available, and the design should reflect that rather than ignore it.
If you're planning a bathroom renovation anywhere across Hervey Bay or the Fraser Coast, getting the design right first is the part that makes everything after it easier. We'll help you settle on a layout, fixtures and finishes that suit your home and how you actually live in it, so there are no surprises once the work begins.